
Stage 1 — Brief and measurement
We document the space precisely and agree on a room-by-room brief and budget.
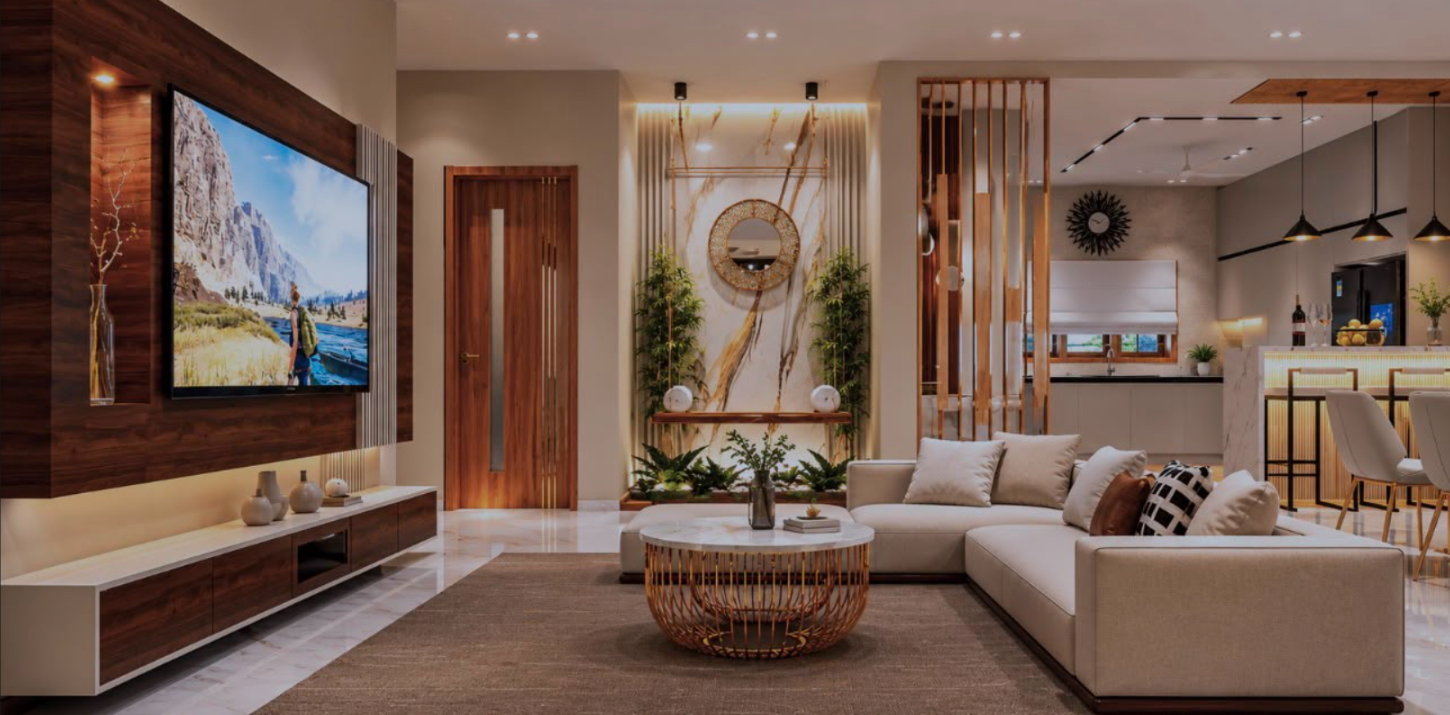
Stage 2 — Design and 360° review
You walk the space in virtual reality before a single panel is cut.
Stage 3 — Execution
Carpentry, ceilings, electrical, lighting and furnishing are coordinated on one schedule with weekly site reviews.