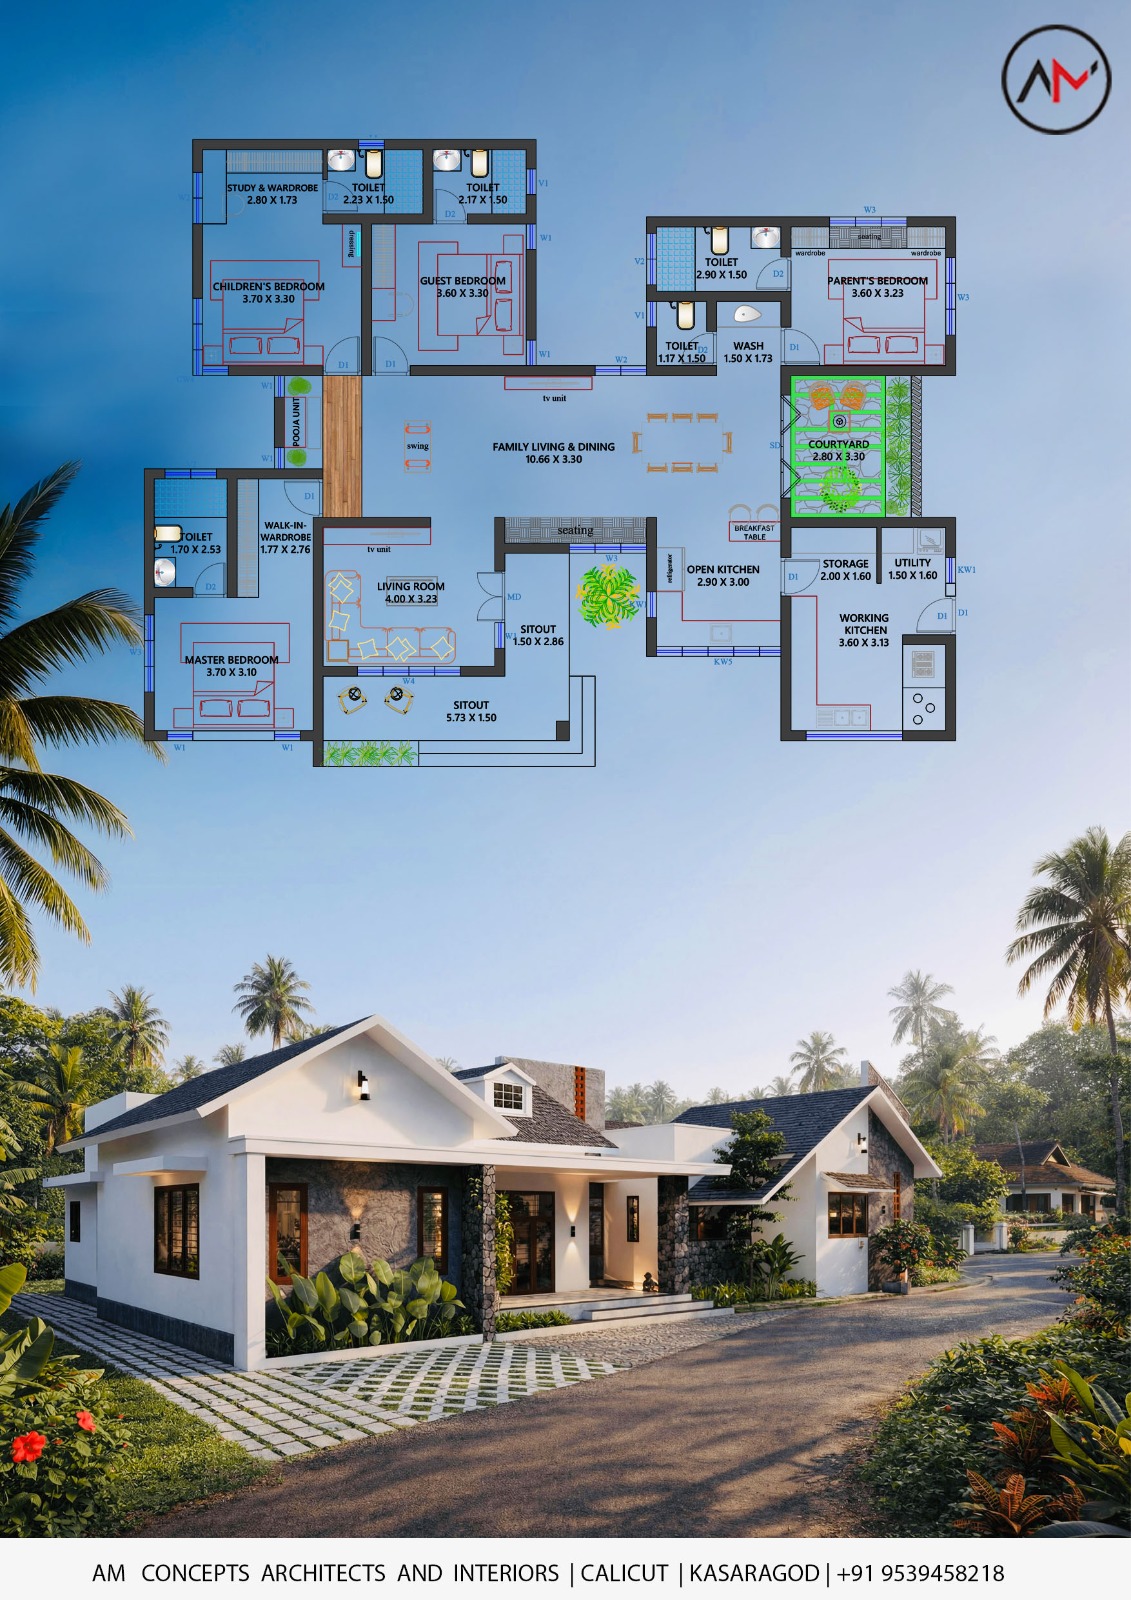
01 / Service
Architectural Planning
Concept development, spatial planning , and detailed architectural floor plans tailored to each project

From the first site visit to the final accessory, every stage of your project is handled by a coordinated in-house team — no handoffs, no missed details.
Concept development, spatial planning , and detailed architectural floor plans tailored to each project
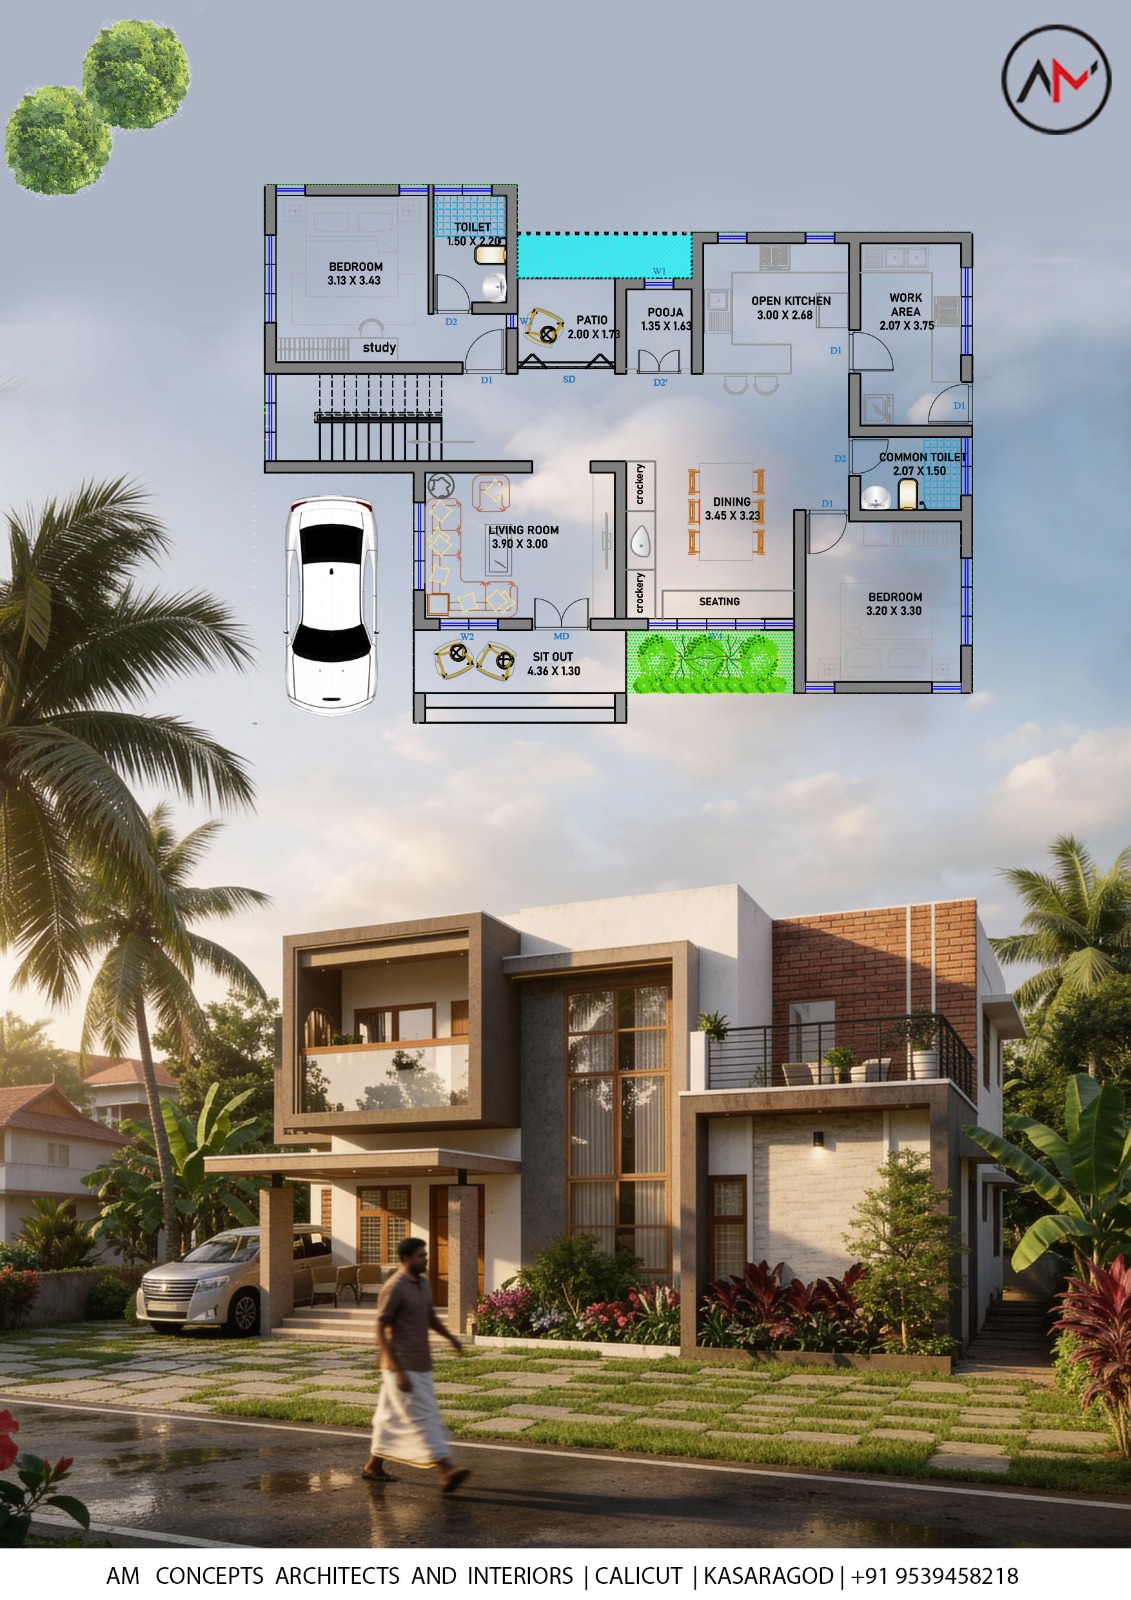
Custom homes, villas and living spaces designed round comfort, lifestyle, and timeless design.
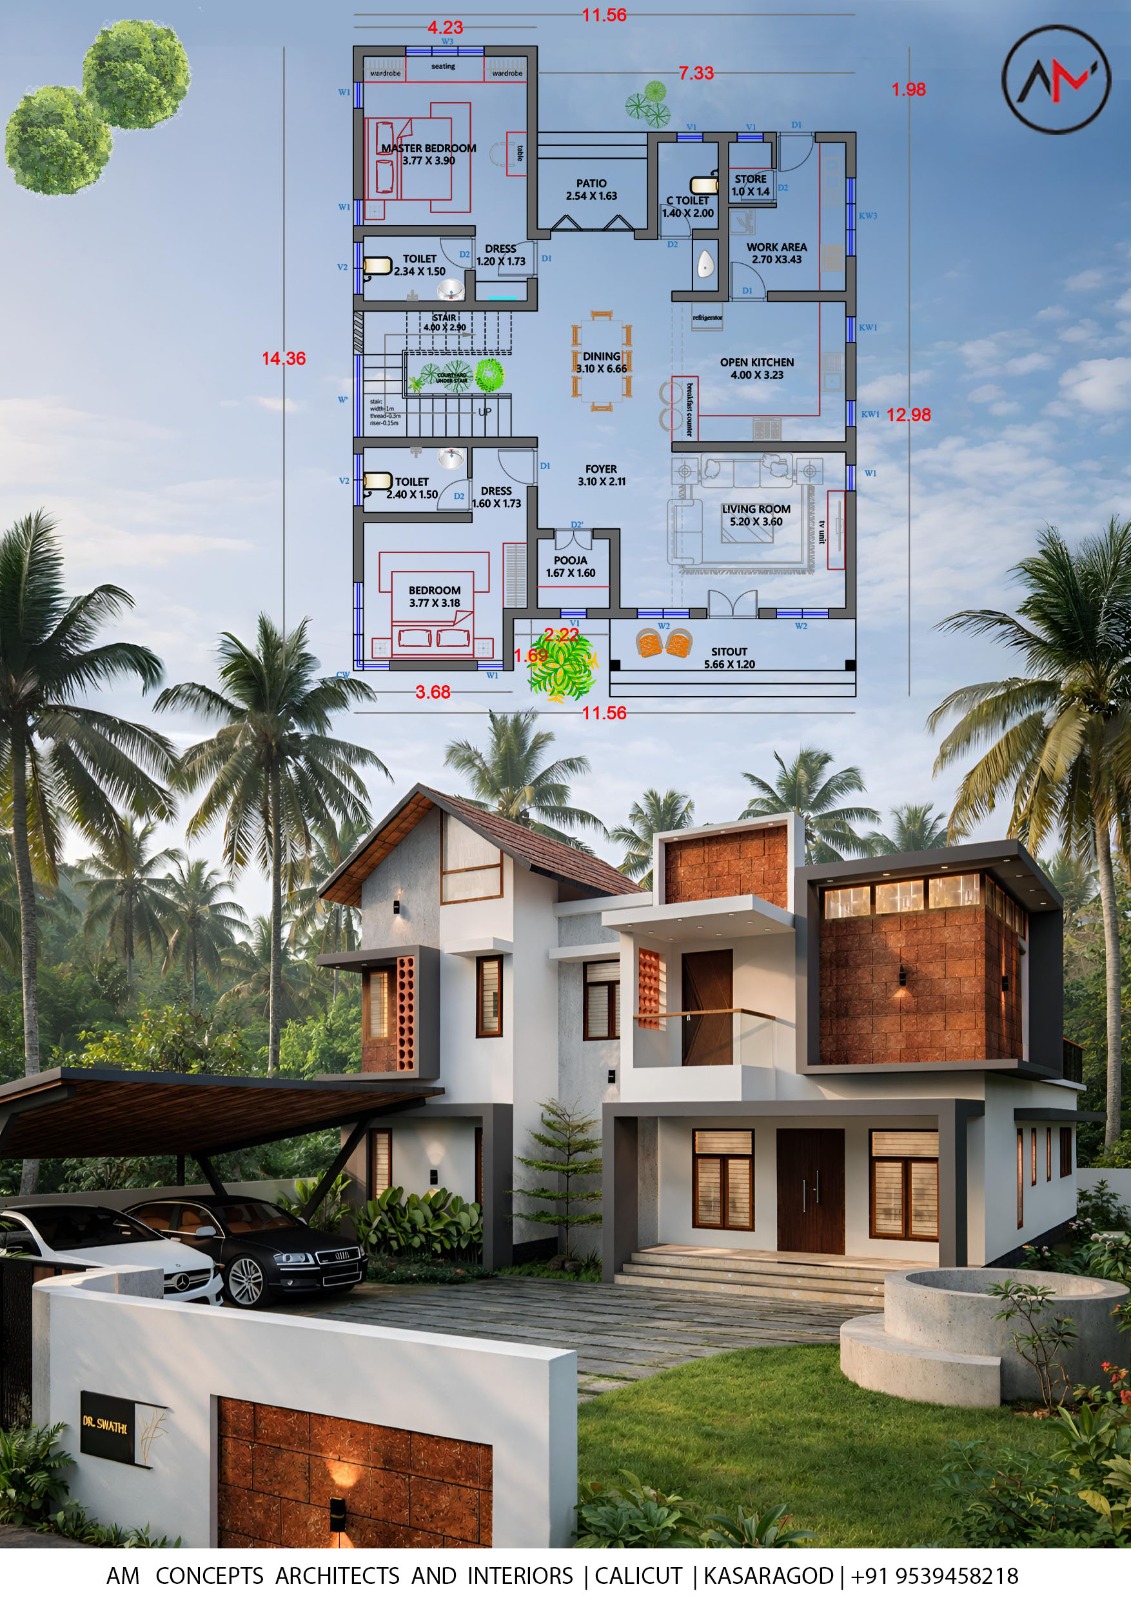
Office spaces, retail environments, and hospitality projects crafted for functionality and exeperience.
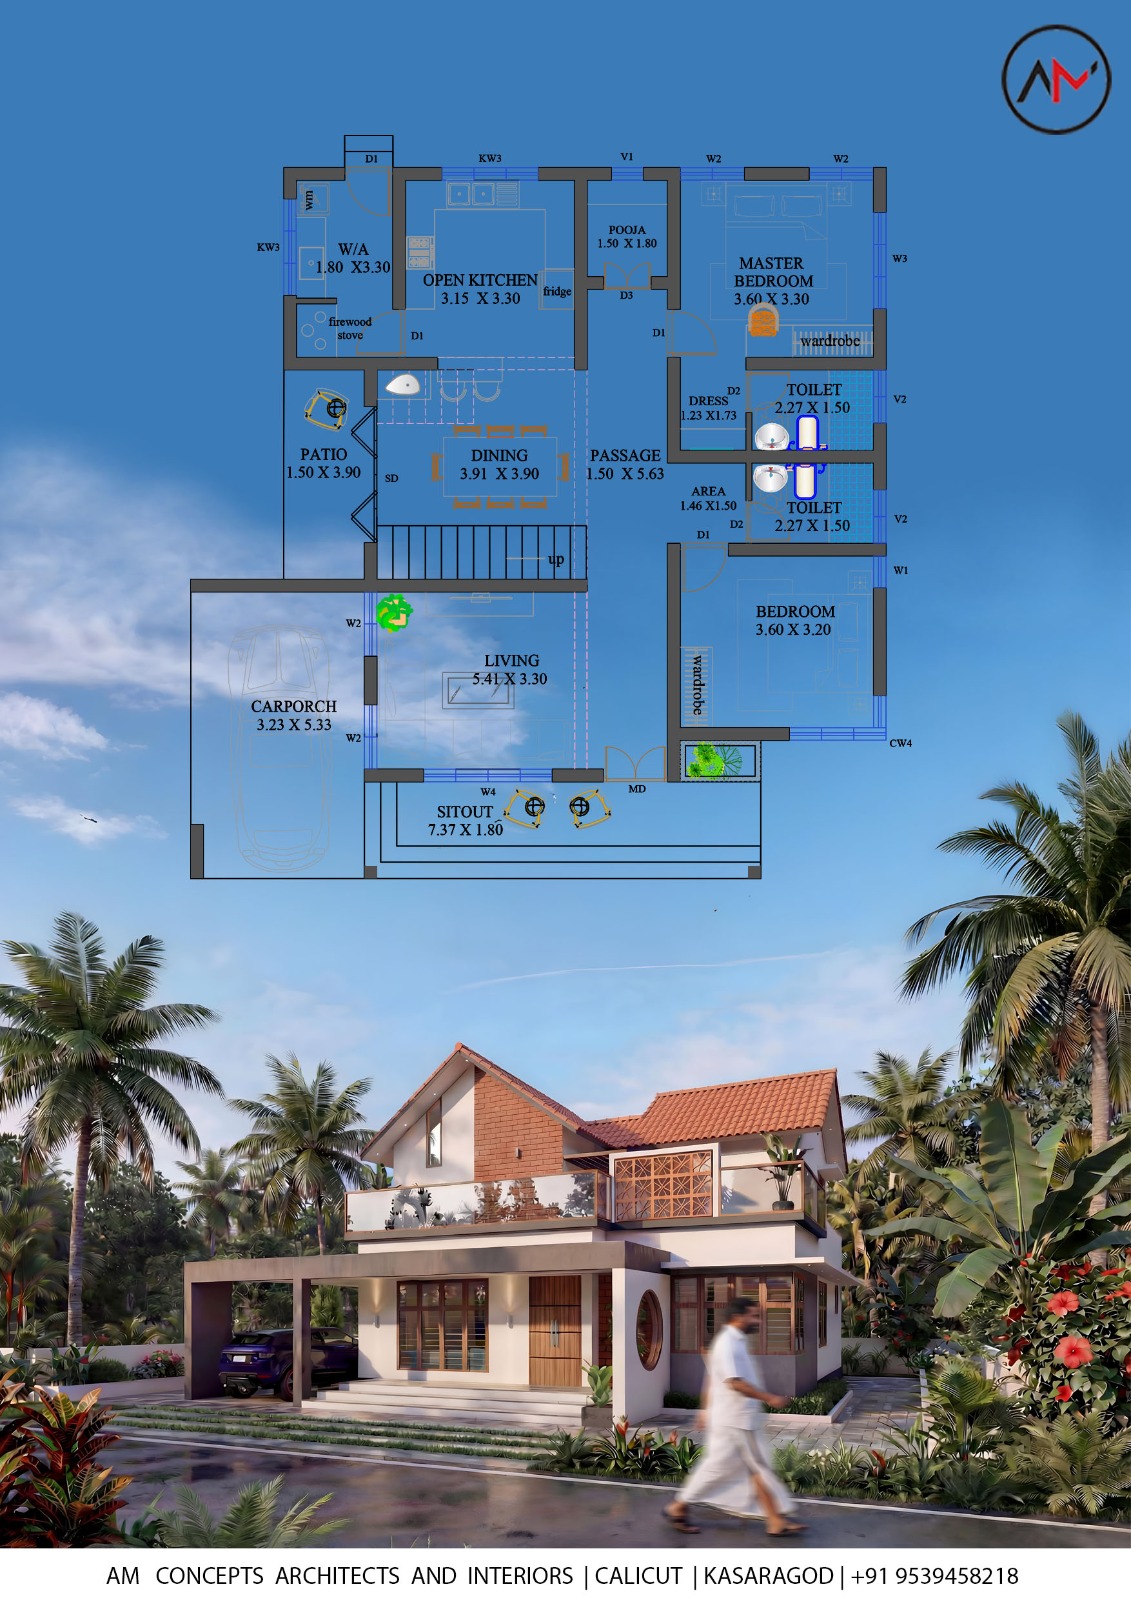
Building permit drawings, municipality submissions, approvals procedures, and statutory documentation.
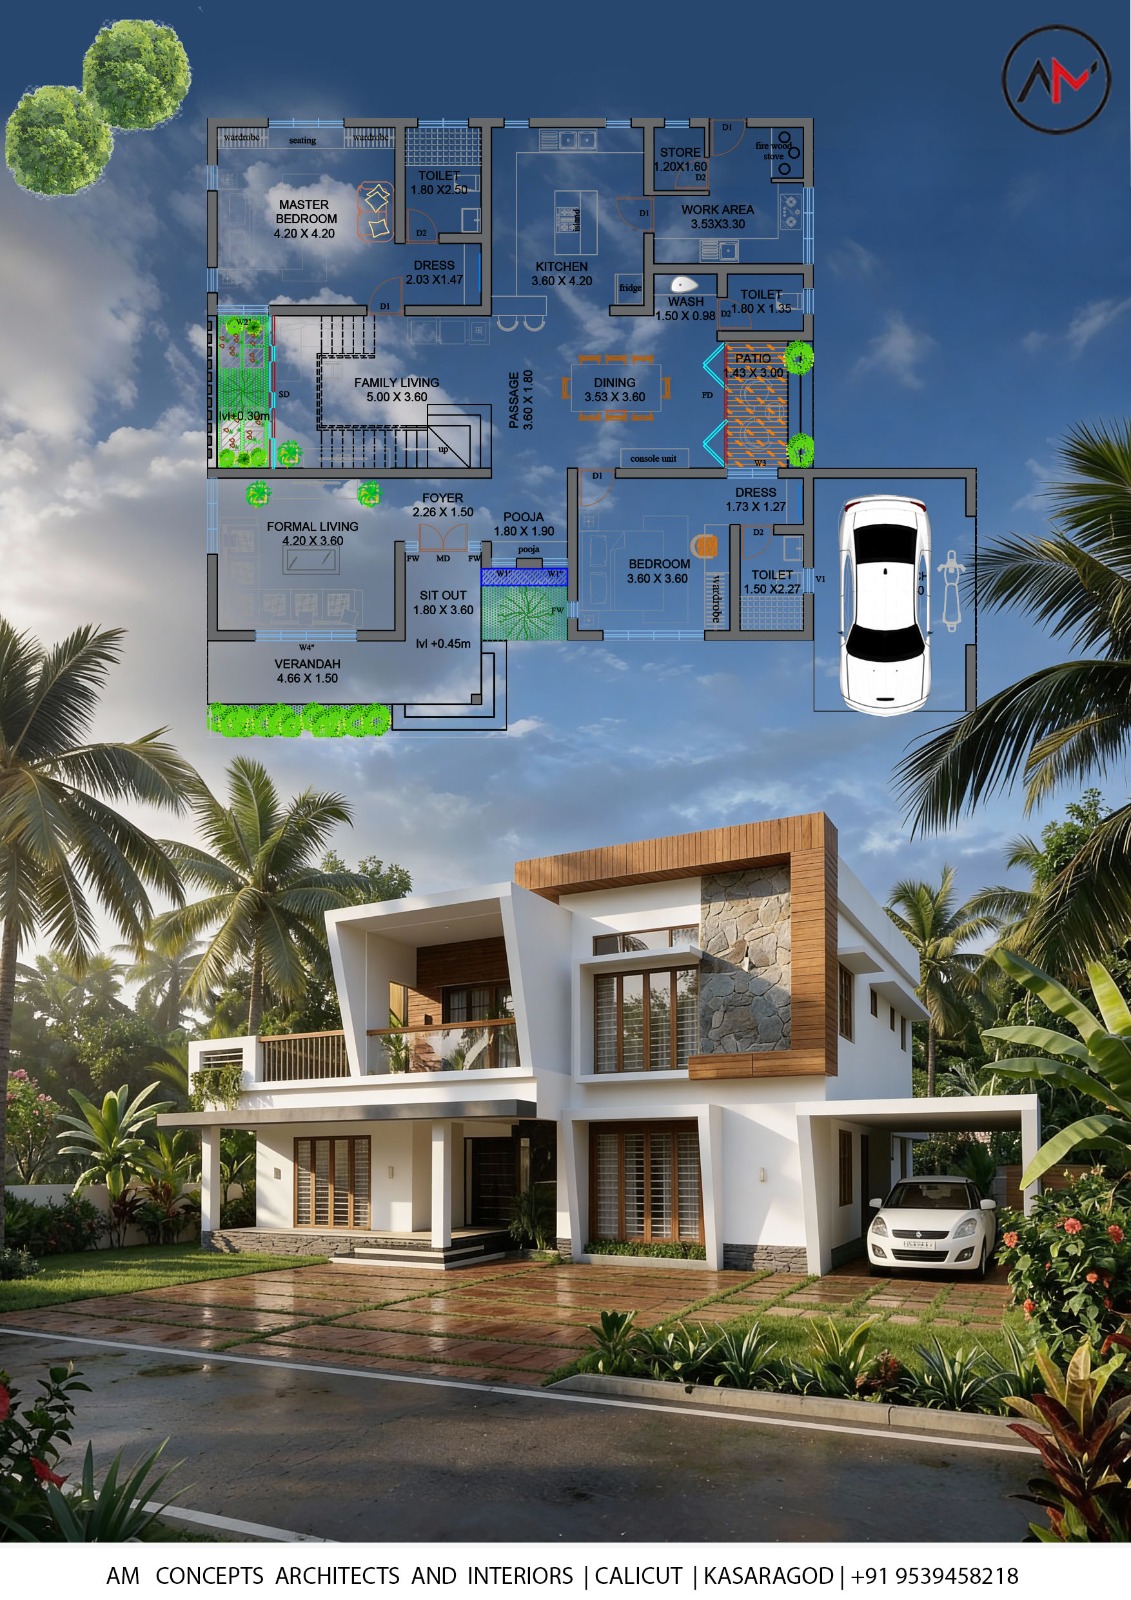
Assistance with completion drawings, documentation, and certification process
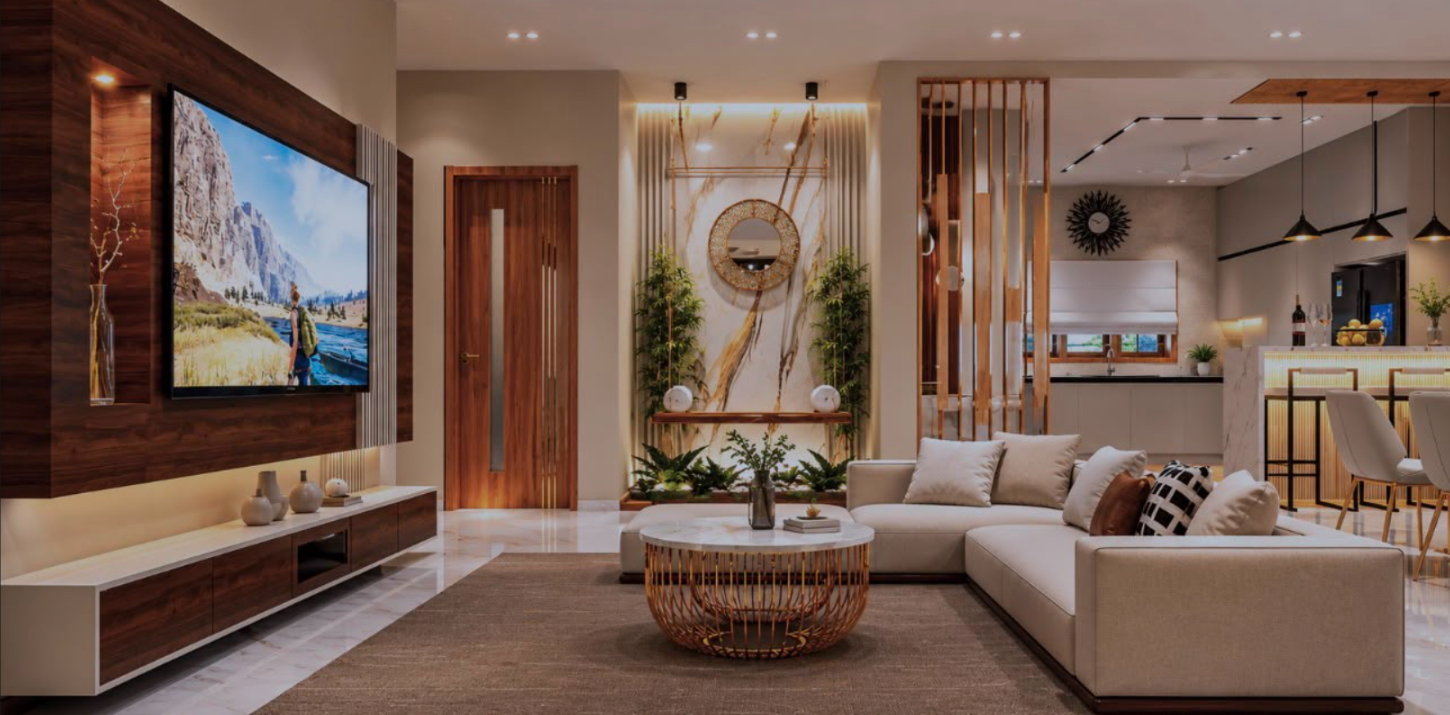
Curated interior spaces balancing aesthetics, practicality, and material harmony.
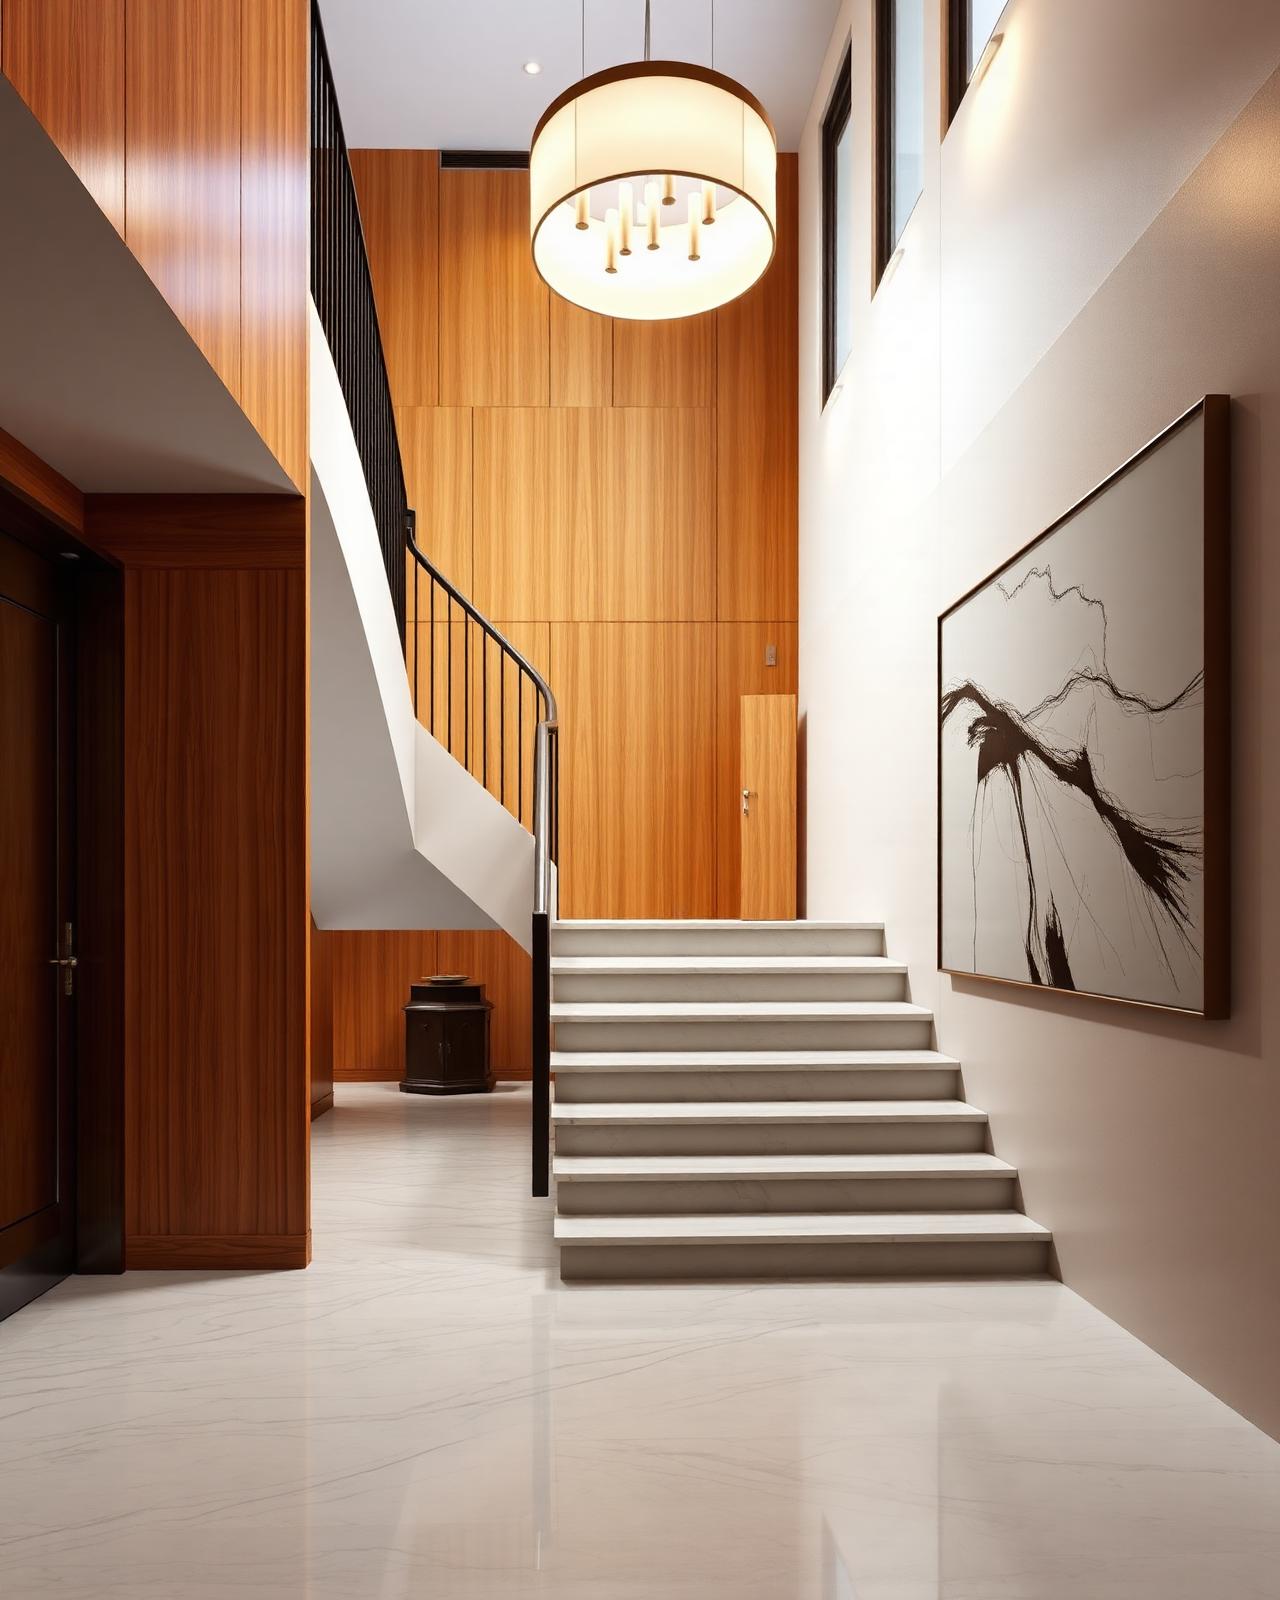
Reimagining existing spaces with smarter flow and storage.
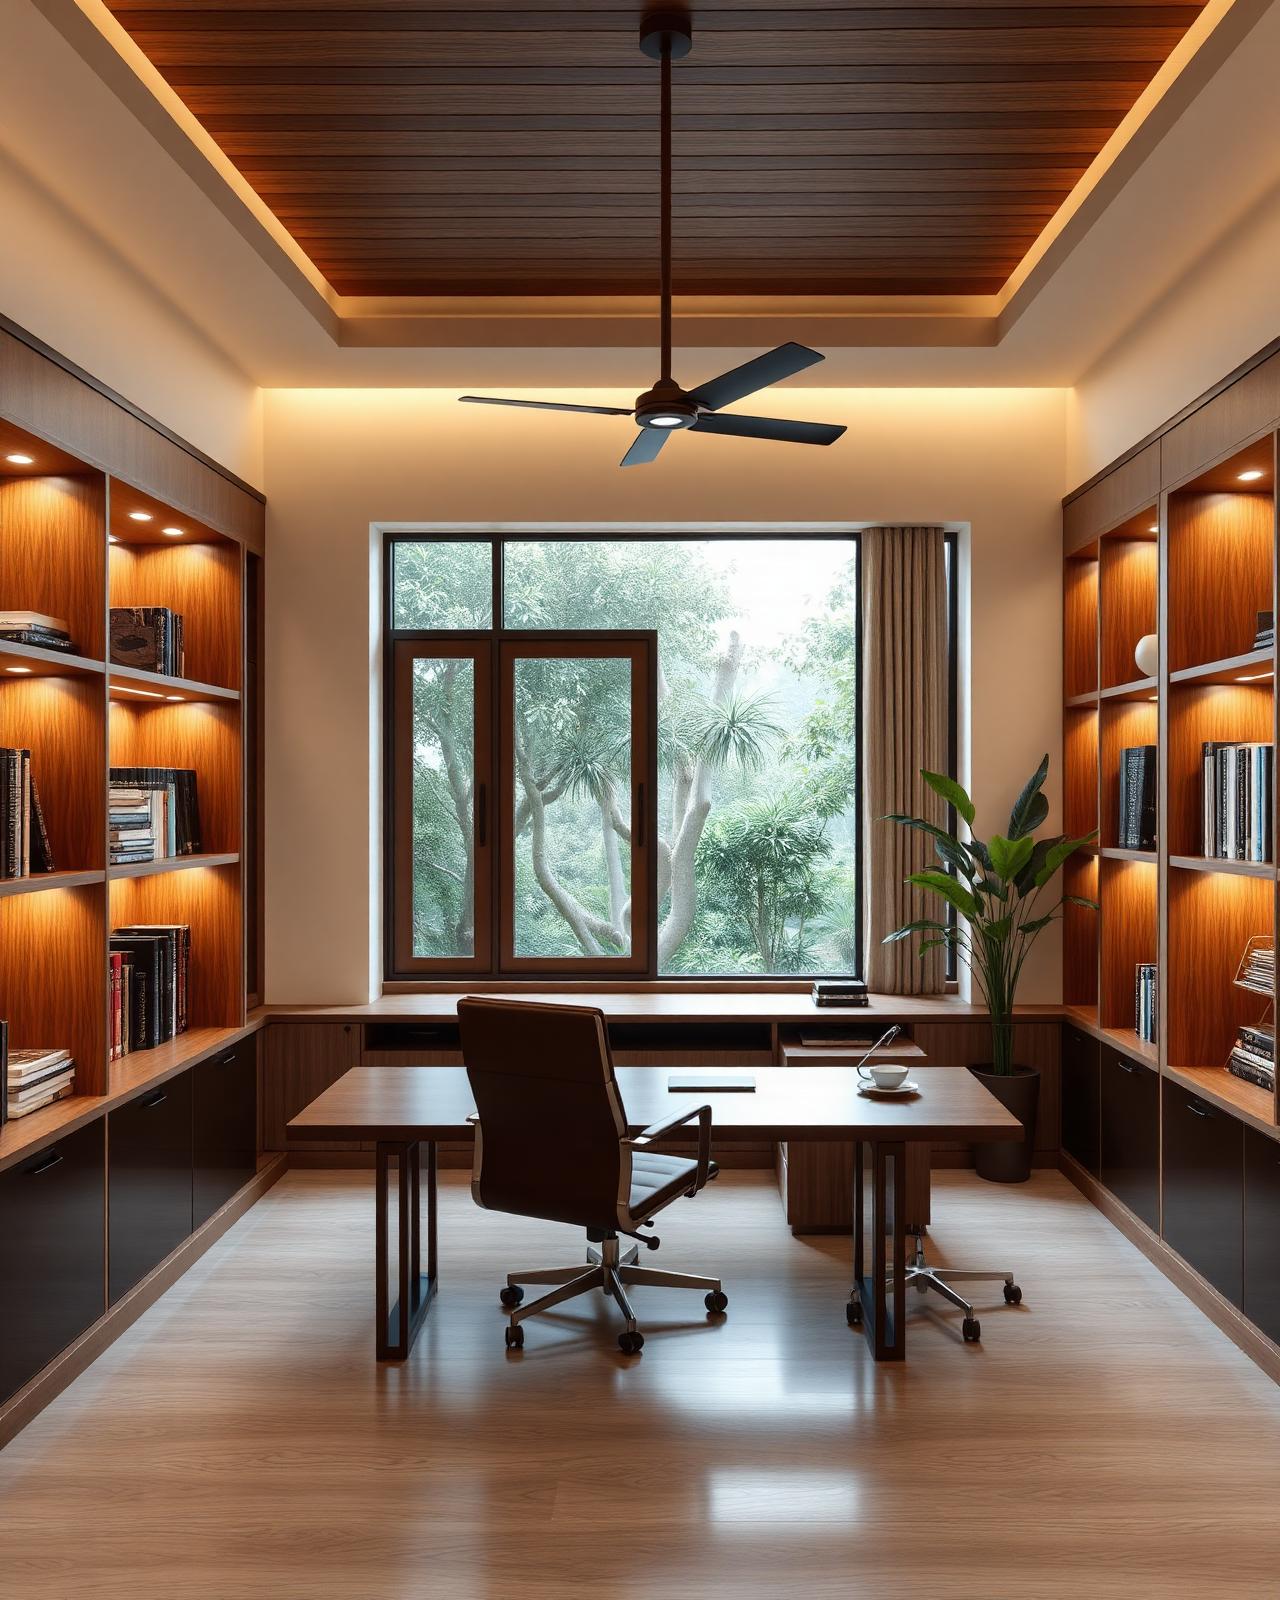
Precise CAD documentation, MEP and working drawings.
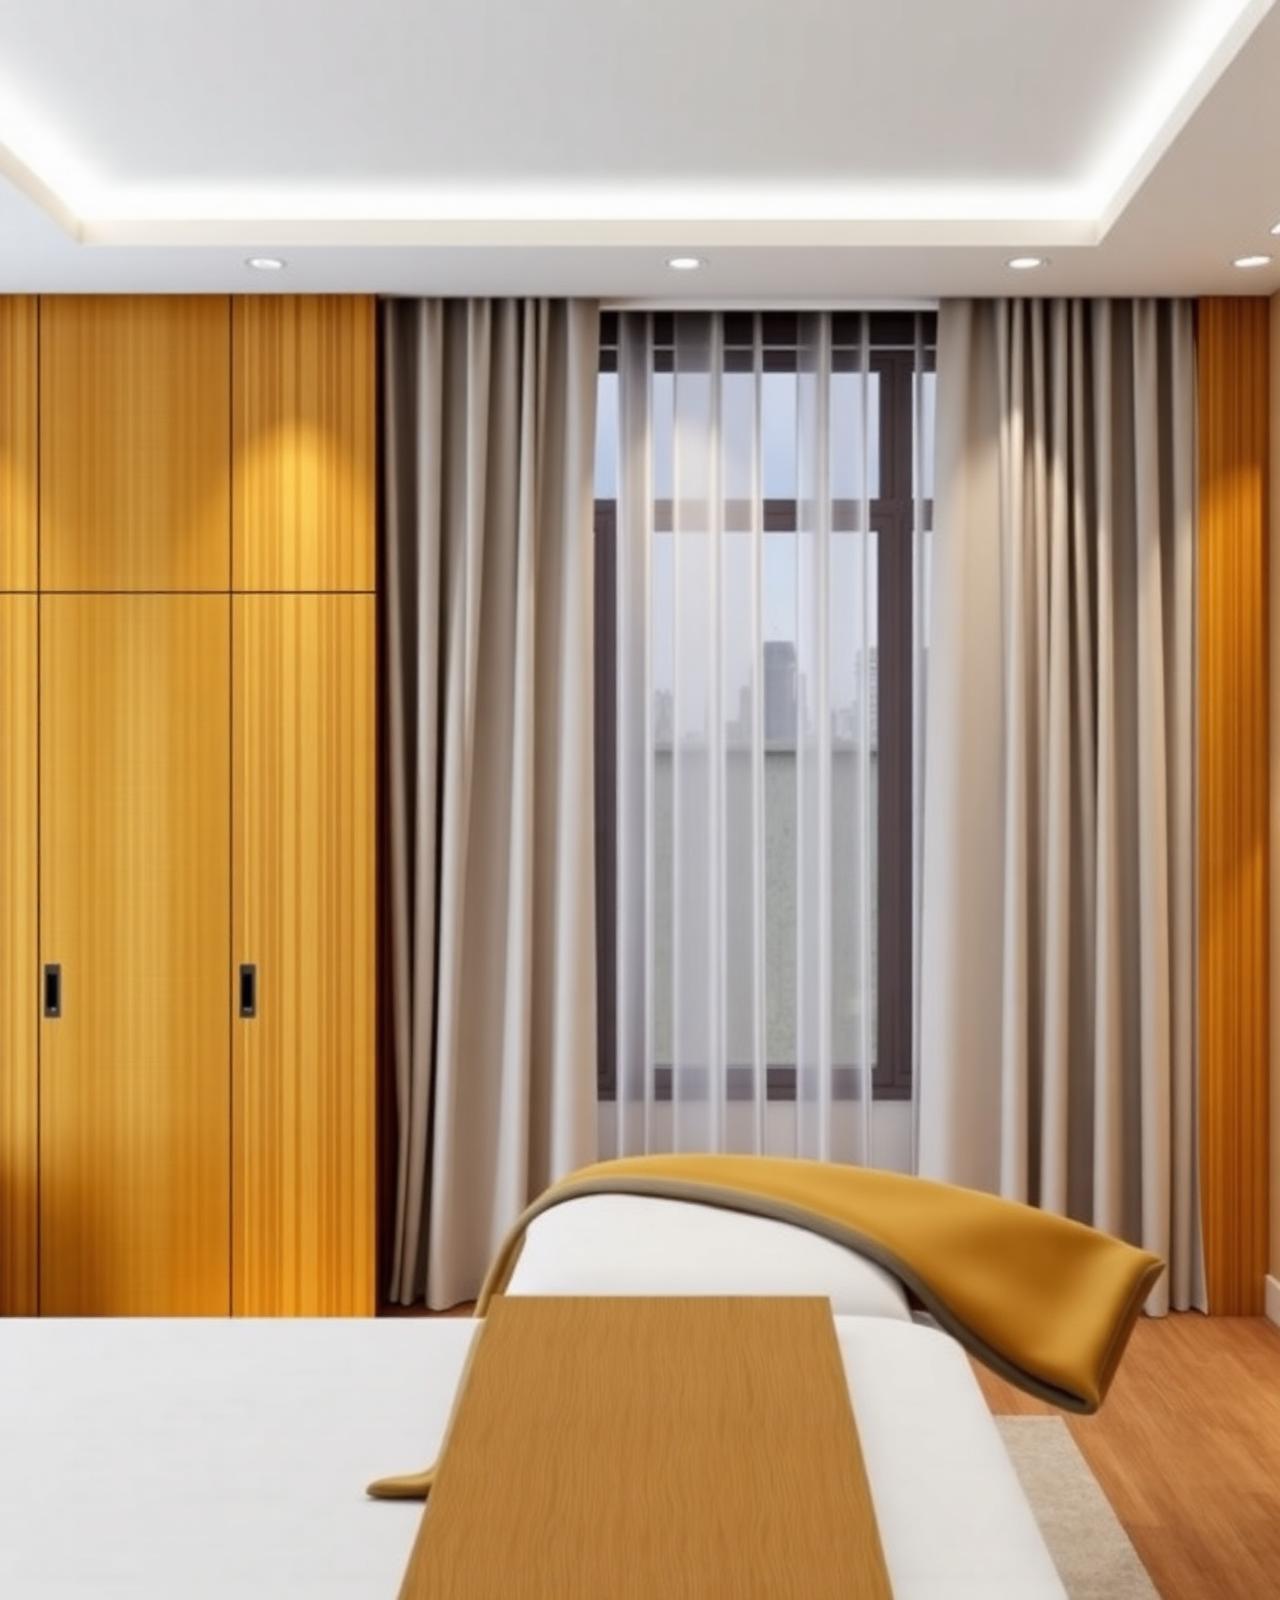
Climate-responsive and eco-conscious architecture focused on long-term value.
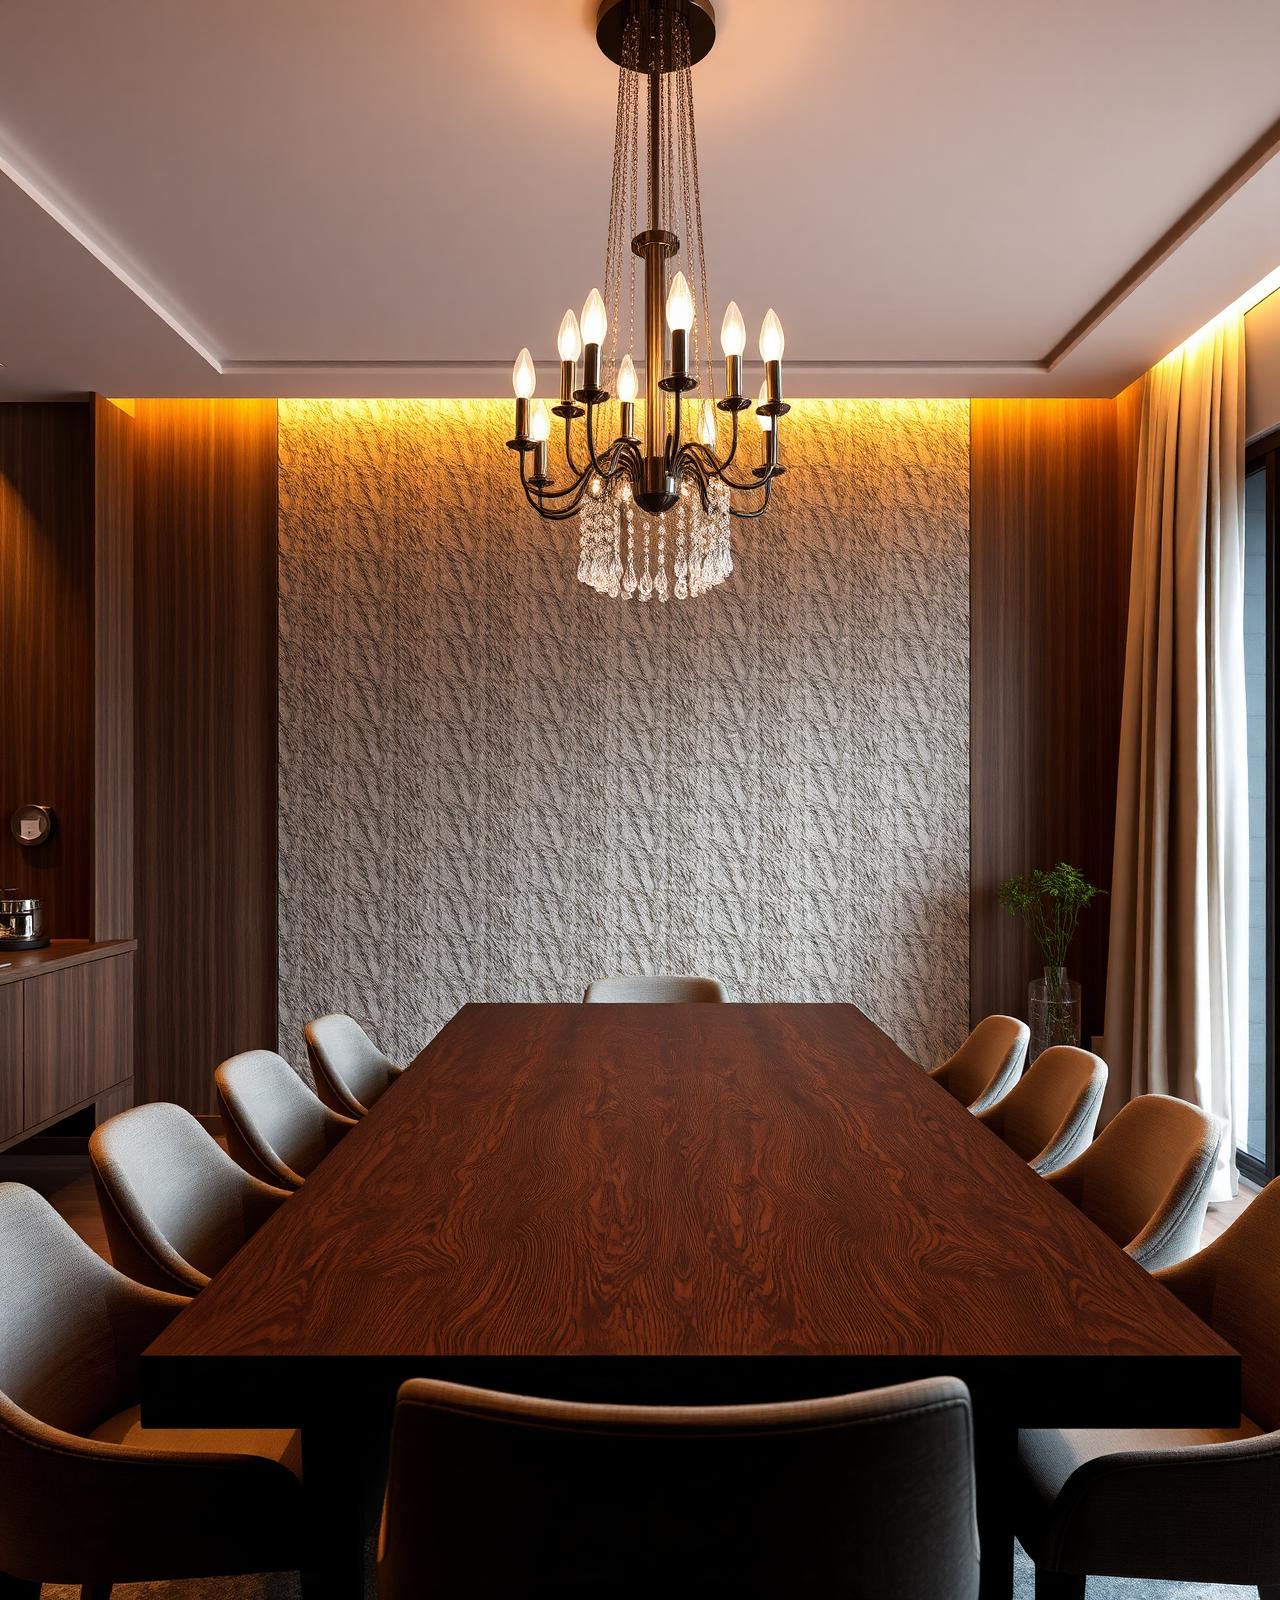
Gardens, courtyards, terraces, and outdoor environments integrated with architecture.
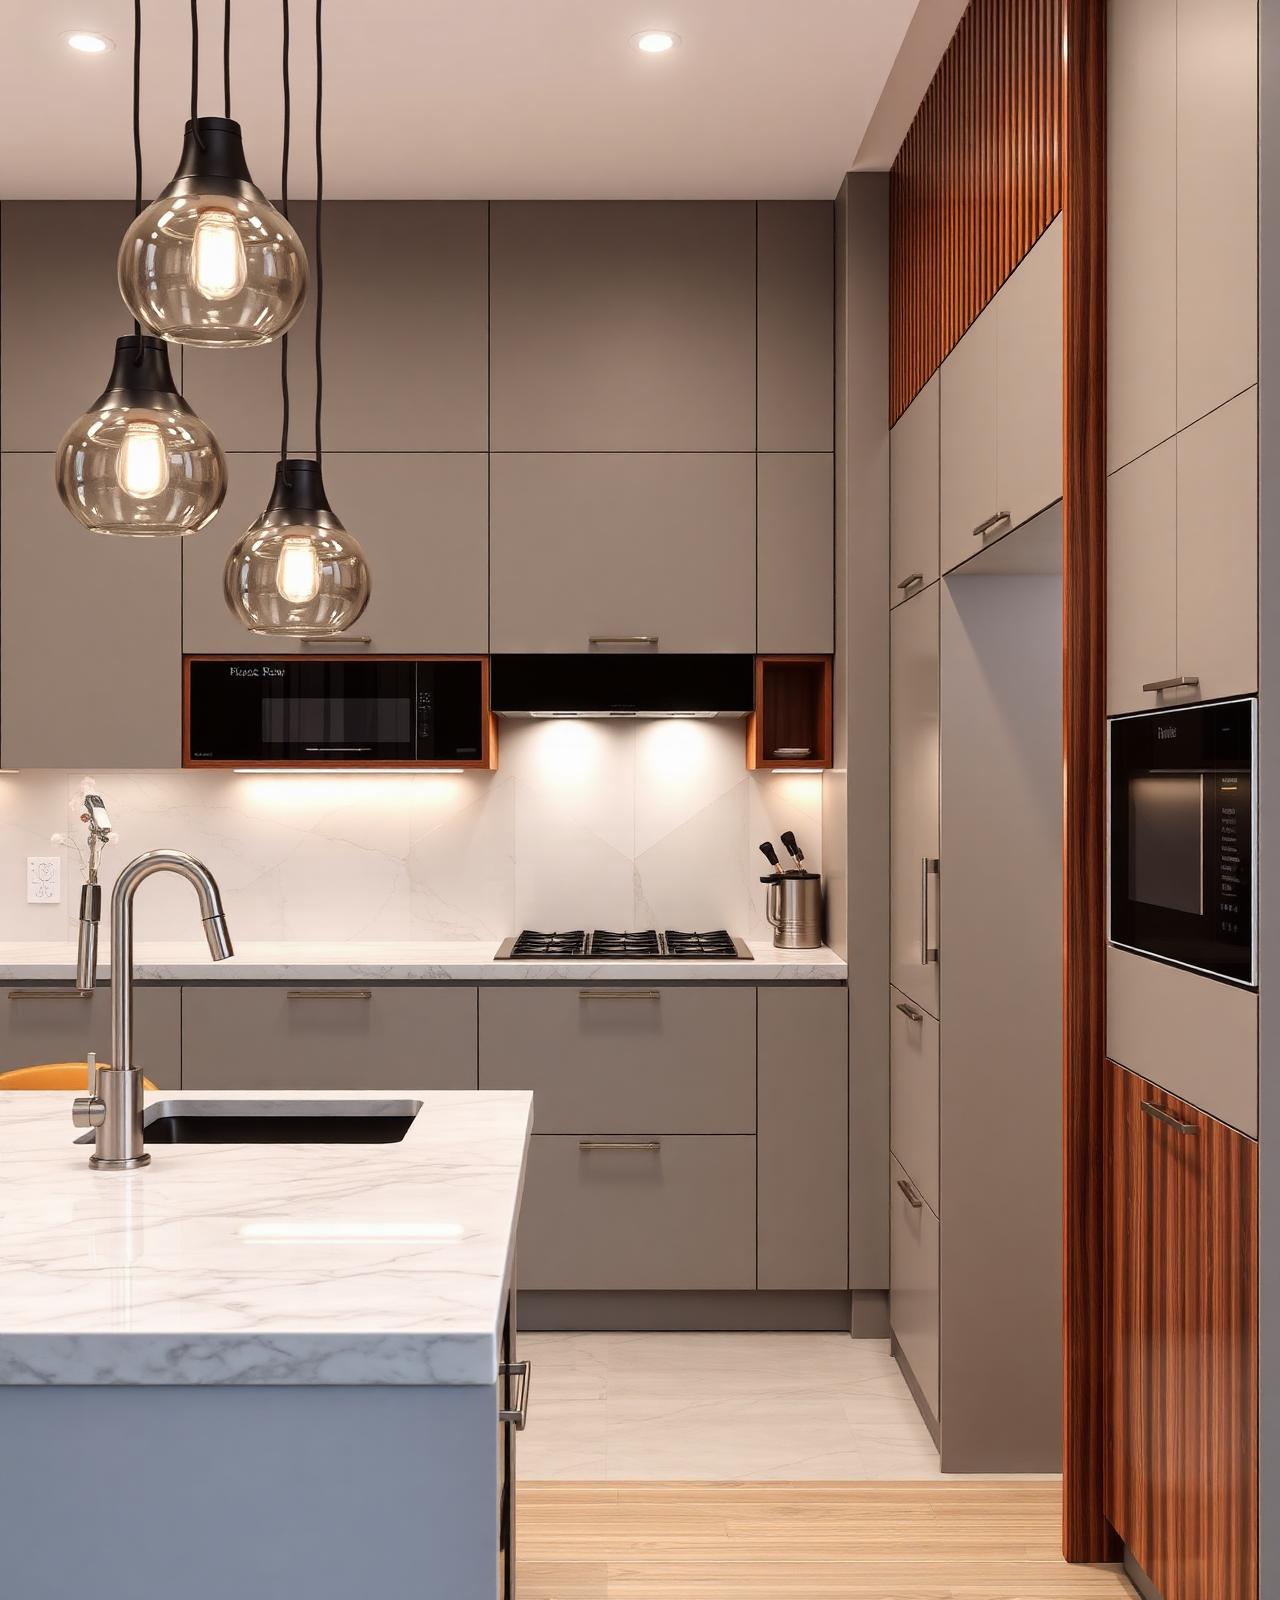
Immersive 3D visualizations and 360-degree virtual reality experiences that help clients explore and experience spaces before execution.
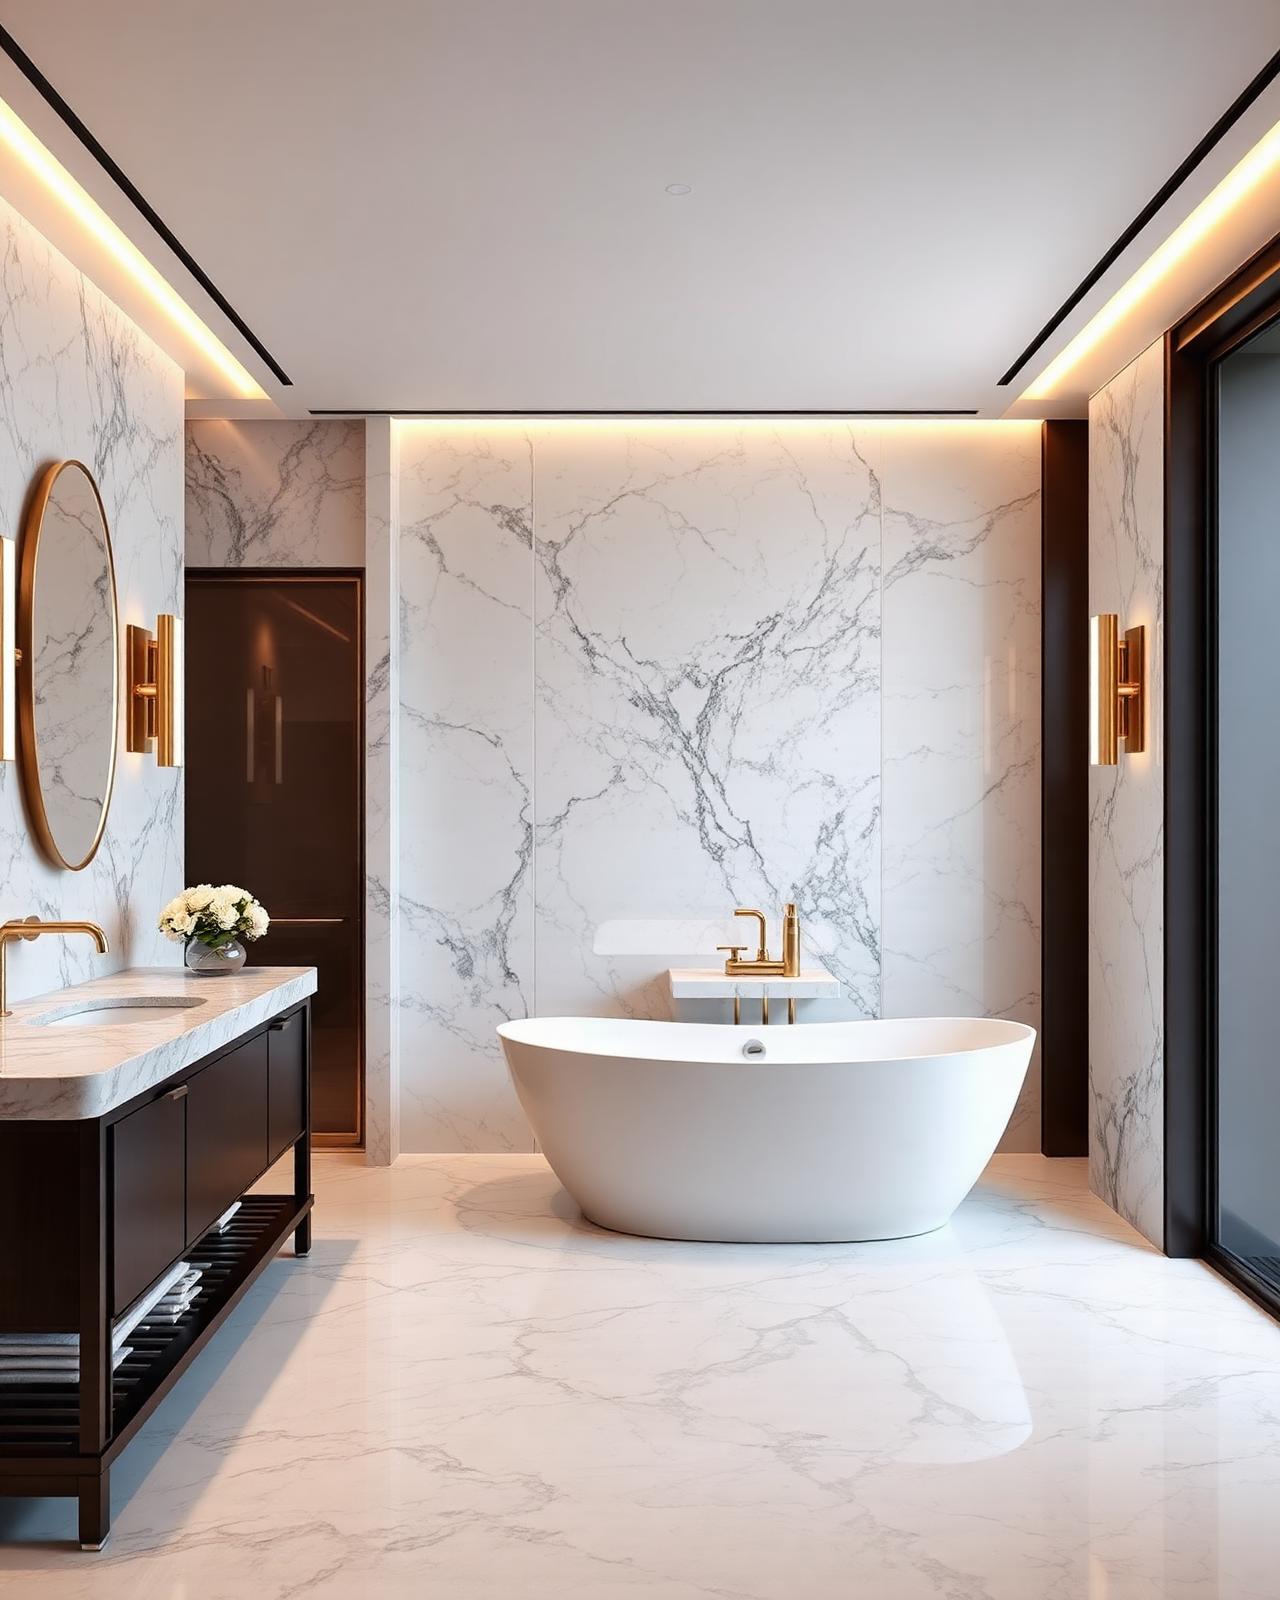
End -to-end architecture guidance, execution support, and project coordination with attention to detail.